
Project Overview
- Project Type: Complete residential garden redesign
- Location: Whitehouse, Milton Keynes
- Property: Private residential garden
- Main Service: Garden Design & Landscaping
- Additional Services: Patio Installation, Lawn Installation and Raised Planting Beds
- Patio Area: Approximately 45-50 m²
- Lawn Area: Approximately 30 m²
- Materials: Natural stone paving, timber sleepers, turf and block paving details
- Design Features: Curved patio edging, raised planting beds and an existing timber pergola retained for entertaining
- Key Transformation: Replacing tired paving and patchy grass with a coordinated garden layout featuring distinct areas for relaxing, entertaining and planting
This complete garden redesign in Whitehouse, Milton Keynes, brought together natural stone paving, a fresh lawn and raised planting beds to create a more attractive and practical outdoor space. By reshaping the patio around the house and garage, retaining the existing pergola and introducing defined planting areas, we helped turn an ageing garden into a welcoming setting for everyday use and outdoor entertaining.
The Project Brief
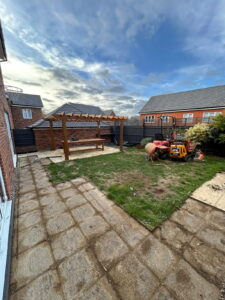
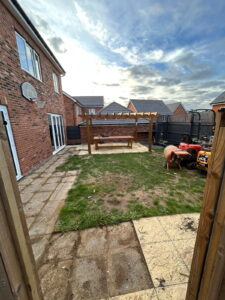
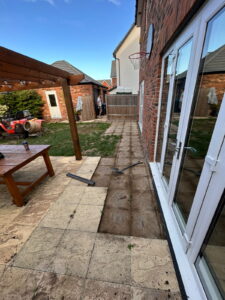
The garden had an existing patio, paving and lawn that needed refreshing as part of a wider redesign. The original layout included worn paving, uneven areas of grass and established planting, with an opportunity to create a more connected and usable outdoor space.
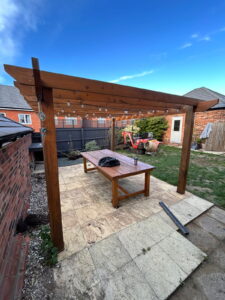
The brief was to replace the existing hard landscaping, reshape the garden and introduce a new patio extending from the garage entrance towards the house. The customer also wanted to retain the timber pergola as a dedicated entertaining area, create a central lawn and introduce raised planting along the rear fence.
Preserving some of the established plants was another consideration, allowing existing greenery to become part of the refreshed garden.
Our Approach to the Garden Transformation
The redesign required careful preparation, a considered paving layout and a balance between hard landscaping and green space.
Clearing & Preparing the Garden
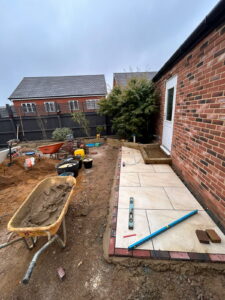
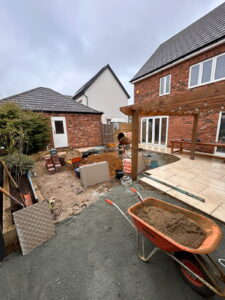
We began by removing the existing patio and paving areas, excavating the old turf and preparing the ground for the new layout.
Ground levels were adjusted to accommodate the replacement paving and lawn, creating a suitable foundation for the redesigned garden.
The patio specification included a compacted MOT Type 1 sub-base, prepared in layers to support the new natural stone paving.
Installing the Curved Natural Stone Patio
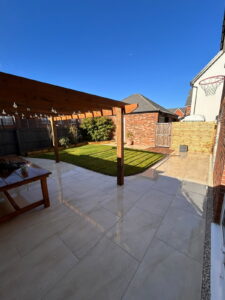
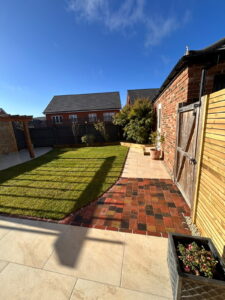
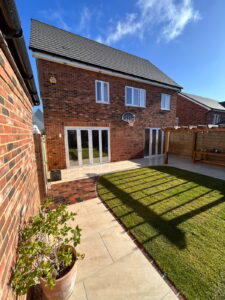
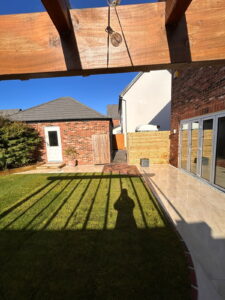
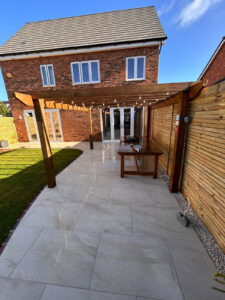
A central feature of the redesign was the new natural stone patio, extending between the garage entrance and the house.
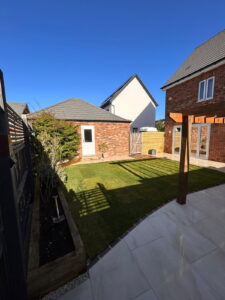
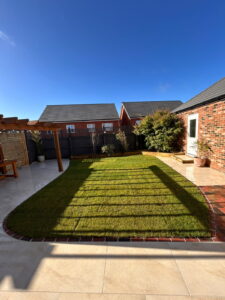
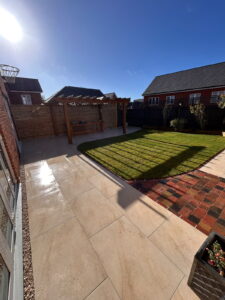
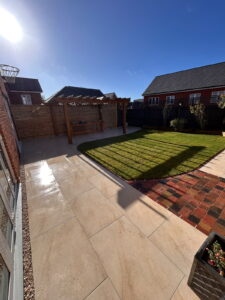
Rather than following a purely rectangular layout, the patio incorporates a curved edge around the central lawn. This creates a softer transition between the paving and grass while giving the outdoor space a more flowing appearance.
The paving specification included primer bonding and resin jointing, with the finished stonework providing a coordinated surface around the house and existing pergola.
Contrasting block paving details also help define the connecting areas, adding character and visual interest to the overall design.
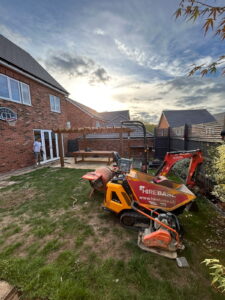
The retained pergola forms a natural focal point for outdoor seating and dining, making use of an existing garden feature rather than replacing it.
Creating the New Lawn
The central lawn was redesigned to provide a generous green space within the new patio layout.
Following excavation and ground preparation, the lawn area was levelled and finished with fresh turf. The curved border between the grass and natural stone paving creates a neat, clearly defined edge.
This combination of paving and lawn gives the garden a practical balance between hard surfaces for furniture and entertaining, and a softer green area for everyday enjoyment.
Building Raised Sleeper Planting Beds
Along the rear boundary, we introduced timber sleeper planting beds to give the garden additional structure and create a dedicated space for plants and shrubs.
The original design specified a raised bed constructed to a height of two sleepers, following the rear fence line.
The new planting area helps organise the garden’s greenery, while incorporating suitable established plants maintains a connection with the original space.
The timber sleepers also introduce a natural material that complements the stone paving, lawn and surrounding fencing.
The Finished Garden Transformation
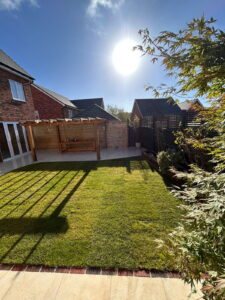
The completed garden has a noticeably different layout, with the paving, lawn and planting areas working together as one coordinated outdoor space.
The previous patchwork of paving and tired grass has been replaced with a more structured design. Natural stone provides a substantial patio area, while the curved edge softens its appearance and creates a smooth visual transition to the new lawn.
The retained pergola now sits within a more clearly defined entertaining area, surrounded by paving that connects it to the house and garage.
The finished design offers several practical benefits:
- A more usable patio: Natural stone paving provides space for outdoor furniture, dining and relaxing.
- Improved garden layout: Curved paving and defined lawn edges create a more cohesive appearance.
- A refreshed central lawn: New turf brings a clean, green focal point to the garden.
- Organised planting: Raised sleeper beds provide dedicated growing areas along the rear boundary.
- Better use of existing features: Retaining the pergola preserves an established entertaining space within the new design.
The result is a garden that combines practical landscaping with attractive finishing details, creating an outdoor area that feels more connected, welcoming and suited to everyday use.
What Our Customer Said
The customer shared the following feedback about the transformation and their experience working with Adam, Matt and Ardit:
The Birch Landscape team – Adam, Matt and Ardit – did a fantastic job transforming our garden. From start to finish, they were incredibly easy to work with, responsive and proactive throughout the whole process.
They really listened to our ideas and, drawing on their experience and expertise, made some great suggestions that helped take the design and finished garden to the next level. The quality of the workmanship and attention to detail were excellent, and the end result was finished to a really high standard.
We couldn’t be happier with our garden transformation and would thoroughly recommend the Birch Landscape team to anyone looking for a professional, reliable and talented landscaping team.
Planning Your Own Garden Transformation in Milton Keynes or The Nearby Areas?
Whether you’re looking to replace an ageing patio, redesign your garden layout or create a dedicated outdoor entertaining area, we can help bring your ideas together. At Birch Landscapes, we provide garden design, paving and landscaping services across Milton Keynes and our surrounding service areas.
Get in touch to discuss your garden and explore the options for your outdoor space.
Discuss Your Garden Project | Explore Our Garden Design Services